
Standard Main Door Sizes in India: Measurements and Buying Tips


A main entrance door is one of the most important features of a home. Its dimensions influence everyday convenience, furniture movement, security hardware and the overall appearance of the entrance. Understanding the standard main door size in India helps homeowners choose a suitable door before construction or renovation begins.
Whether you are planning a compact apartment entrance or a spacious villa, selecting the correct dimensions requires more than choosing a design. You must consider the available opening, door frame, shutter thickness and installation requirements. Accurate measurements also make it easier to select a wooden door that complements your home’s architecture.
What Is the Standard Main Door Size in India?
A commonly used residential main door size in India is 3 feet wide and 7 feet high (36 × 84 inches). However, this is a common reference size rather than a universal requirement. Actual dimensions vary according to architectural plans, building type, entrance layout and accessibility needs.
A width of approximately 3 feet can provide a practical entrance for many homes, while wider openings may be preferred for large furniture, convenient movement and spacious entrance designs.
Main doors in Indian homes are generally selected according to:
- Available entrance width and height
- Single-door or double-door configuration
- Door frame dimensions
- Movement and accessibility requirements
- Architectural design and appearance
- Material, thickness and hardware requirements
Before ordering, homeowners should confirm whether the measurements refer to the door shutter, frame or complete wall opening.
Main Door Size in Feet, Inches and Millimeters
Door dimensions are commonly discussed in feet and inches, while architects and manufacturers may use millimeters for greater precision.
The following table shows several residential entrance sizes for comparison.
| Door Size (Width × Height) | Dimensions in Inches | Dimensions in MM (Approx.) | Common Application |
| 3 ft × 7 ft | 36 × 84 | 914 × 2134 | Residential single entrance |
| 3.5 ft × 7 ft | 42 × 84 | 1067 × 2134 | Wider single entrance |
| 4 ft × 7 ft | 48 × 84 | 1219 × 2134 | Spacious entrance |
| 4 ft × 8 ft | 48 × 96 | 1219 × 2438 | Taller architectural entrance |
| 5 ft × 7 ft | 60 × 84 | 1524 × 2134 | Wide entrance, often double-leaf |
| 6 ft × 7 ft | 72 × 84 | 1829 × 2134 | Large double-door entrance |
These measurements are illustrative options, not fixed standards for every property.
It is also important to understand that 7 feet equals approximately 2134 mm, not exactly 2100 mm. When ordering a door, always follow the approved architectural drawing and confirmed site measurements rather than relying on rounded conversions.
How to Choose the Right Main Door Size for Your Home
The ideal door size depends on how the entrance will be used and the amount of space available around it.
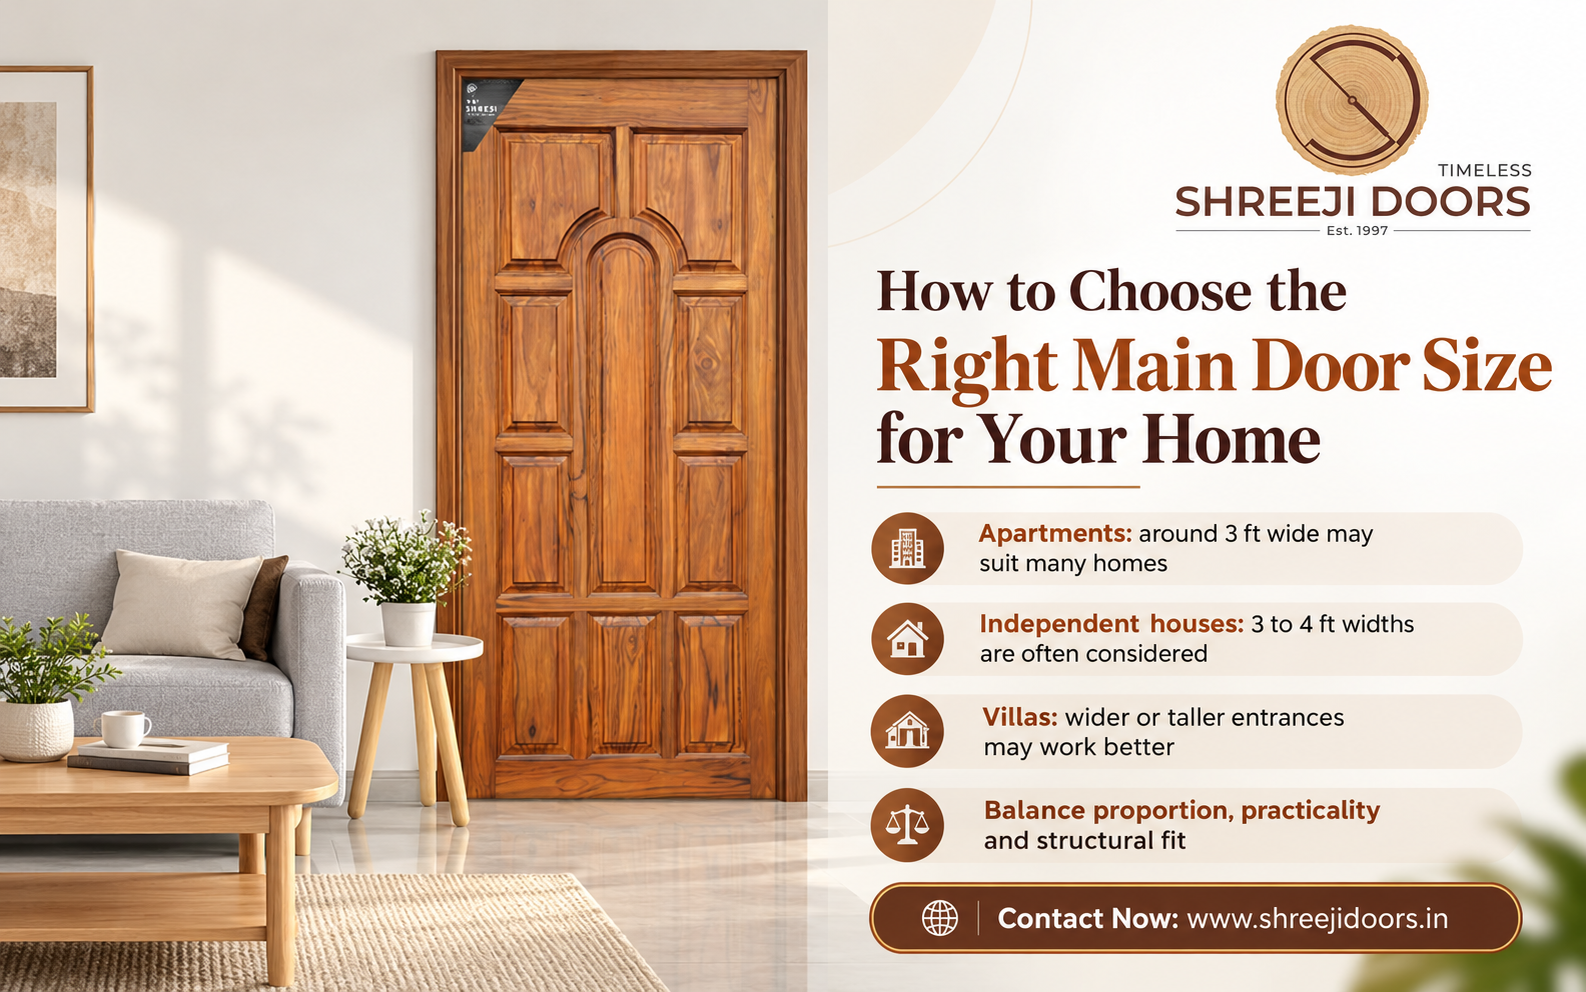
Main Door Sizes for Apartments
Apartments often have limited entrance space because of corridor arrangements, wall positions and building layouts.
A single wooden door around 3 feet wide may suit many residential apartments. However, homeowners should verify the dimensions permitted by the building design and ensure that the door’s opening direction does not obstruct shared areas.
Main Door Sizes for Independent Houses
Independent houses may offer greater flexibility in entrance dimensions.
Depending on the floor plan, homeowners might consider widths between 3 and 4 feet. The final choice should accommodate comfortable movement, suitable hardware and the overall appearance of the building.
Main Door Sizes for Villas
Villas and larger homes often feature wider or taller entrance arrangements.
Double wooden doors can create an impressive entrance while providing a generous opening when both leaves are used. However, the supporting frame, hinges and shutter weights must be considered carefully.
A larger door is not automatically a better choice. Proportion, practicality and structural compatibility are equally important.
What Is the Difference Between Door Size, Frame Size and Wall Opening?
One of the most common mistakes when purchasing a wooden door is assuming that the shutter size and wall opening size are identical.
They represent different measurements.
Door Shutter Size: The width and height of the movable door panel itself.
Door Frame Size: The dimensions of the supporting frame installed around the shutter.
Wall Opening Size: The space provided in the wall for installing the complete door assembly.
For example, a 36-inch-wide shutter generally requires a larger overall opening to accommodate its frame and installation requirements. The additional space depends on the selected frame profile, fitting method and construction tolerances.
The usable passage width may also be smaller than the nominal shutter width because the open door and frame occupy some space.
Homeowners should therefore obtain the manufacturer’s shutter and frame specifications before finalizing masonry or ordering a replacement door.
How to Measure Your Main Door Correctly
Correct measurements help prevent fitting problems, unnecessary alterations and delays during installation.
When comparing designs and understanding the main door size in feet, it is useful to take measurements in both inches and millimeters and record exactly what has been measured.
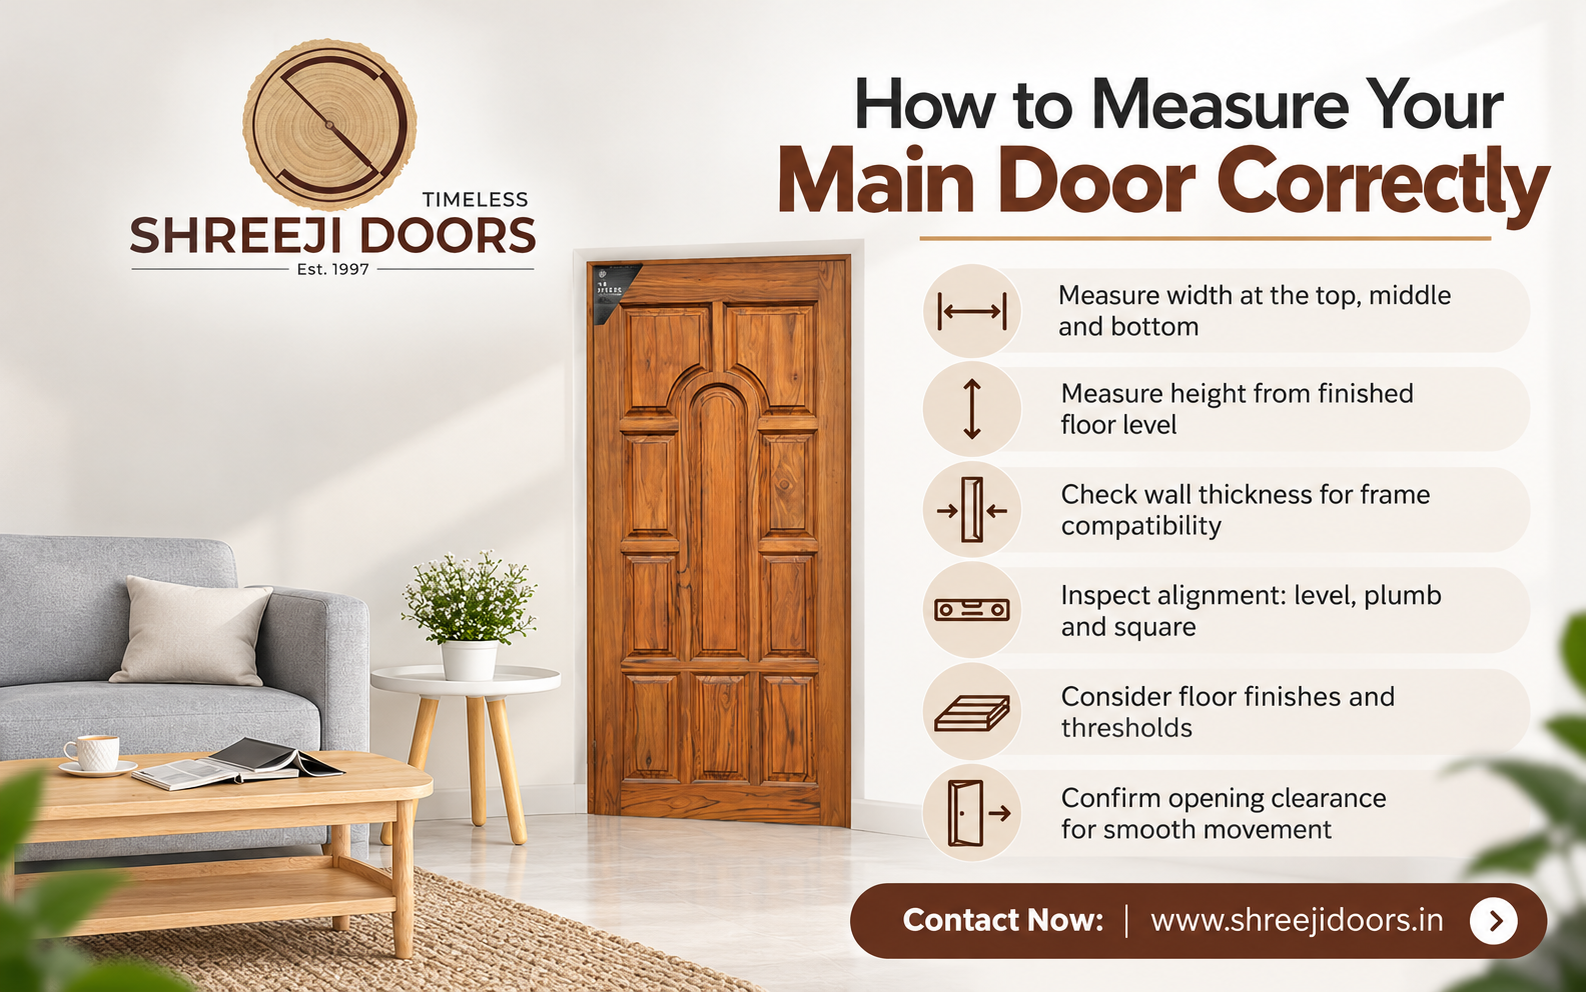
Step-by-Step Measurement Guide
- Measure the width: Check the opening at the top, middle and bottom to identify any variation.
- Measure the height: Take measurements from the intended finished floor level to the upper boundary of the opening.
- Check the wall thickness: Confirm that the proposed door frame suits the surrounding wall.
- Inspect alignment: Check whether the opening is level, plumb and square.
- Consider floor finishes: Account for tiles, stone flooring, thresholds and other finishing materials.
- Check opening clearance: Ensure the shutter can move without hitting nearby walls, furniture or other obstacles.
For an existing framed doorway, measure the frame and shutter separately.
If measurements differ significantly or the opening is uneven, have an experienced installer or manufacturer confirm the required dimensions before production.
What Thickness Should a Wooden Main Door Have?
Door thickness influences stability, hardware compatibility, weight and construction.
The appropriate thickness depends on the timber, shutter design, width, height and intended application. A wider or heavier door may require different construction and hardware from a smaller residential shutter.
As a real product example, Shreeji Doors publishes the following specifications for selected Classic solid teak wood doors:
| Product Feature | Published Specification |
| Material | 100% Solid Teak Wood |
| Door Height | 79 inches |
| Door Width | 32, 36 and 38 inches |
| Door Thickness | 32 mm |
| Custom Sizing | Available as per order |
| Example Models | SD 18, SD 19, SD 20, SD 21, SD 22, SD 23 |
These specifications apply to the listed Classic models and should not be assumed to cover every Shreeji Doors collection.
Before placing an order, confirm whether the stated dimensions refer to the shutter only and whether the selected frame, locks and hinges are compatible.
Standard vs Custom-Size Wooden Main Doors: Which Is Better?
Both standard-size and custom-size doors can be suitable choices, depending on the building and design requirements.
Standard-Size Wooden Doors
A commonly stocked size may be convenient when the building opening matches the manufacturer’s available dimensions.
Standard sizes can simplify product selection and may reduce the need for manufacturing adjustments. However, availability and delivery depend on the manufacturer and selected model.
Custom-Size Wooden Doors
Custom sizing is particularly useful for renovations, unusual openings, large entrance designs and architectural projects requiring specific proportions.
It allows homeowners to coordinate the shutter dimensions with the building layout rather than making substantial changes to an existing entrance.
Customization may also include design details, wood selection and finishing options, subject to manufacturing feasibility.
Common Mistakes to Avoid When Buying a Main Door
Even a beautifully crafted wooden door can create difficulties when measurements or installation requirements are overlooked.
Before making your purchase, avoid these common mistakes:
- Ordering based only on an approximate wall opening
- Confusing door shutter dimensions with frame dimensions
- Ignoring finished floor height and threshold clearance
- Choosing a large shutter without checking hinge capacity
- Forgetting to confirm the direction of door opening
- Selecting an entrance design without considering surrounding space
- Assuming every door model is available in identical dimensions
A final measurement check before production is generally more convenient than modifying the door or surrounding structure after delivery.
How Shreeji Doors Supports Different Wooden Door Requirements
Selecting the right wooden entrance involves balancing dimensions, material quality, craftsmanship and design.
Shreeji Doors offers a range of wooden door designs for residential and architectural applications. Its collections include Natural Solid Teak Doors, Classic carved designs, Contemporary styles, Exotic Doors and Pooja Doors.
The company’s manufacturing information also describes CNC cutting technology and wood treatment and seasoning processes used in its production operations.
For customers comparing wooden door manufacturers in Bangalore, Shreeji Doors provides a product catalogue that can help homeowners explore available styles and discuss suitable dimensions.
Selected Classic models are offered in several listed widths, with custom-size options available on order. Customers can enquire about model-specific measurements, finishes and manufacturing requirements before making a decision.
Frequently Asked Questions About Main Door Sizes
1. What is the standard main door size in India?
A commonly referenced residential main door size is 3 feet wide and 7 feet high. However, actual dimensions depend on the building layout, architectural specifications and entrance requirements.
2. Is a 3-foot-wide main door suitable for a house?
A 3-foot-wide door can be suitable for many residential entrances. However, suitability depends on usable passage width, door swing, accessibility needs and the approved building design.
3. What is the ideal main door height in feet?
Seven feet is a common reference height for residential entrance doors. Other heights may be selected according to the architecture, frame arrangement and manufacturer’s available dimensions.
4. Is the door frame size the same as the shutter size?
No. The shutter is the movable panel, while the frame supports it. Their dimensions differ, and the complete assembly must be considered when determining the required wall opening.
5. Can wooden main doors be customized?
Yes. Many wooden door manufacturers offer custom sizing, depending on material, design and production capabilities. Shreeji Doors lists custom-size options for selected Classic models.
6. Should I measure the door before choosing a design?
Yes. Measuring the available opening first helps identify suitable proportions, frame requirements and installation limitations. Final dimensions should be confirmed before the door is manufactured.
Conclusion
Choosing the correct main door size is essential for creating an entrance that is attractive, practical and comfortable to use. Understanding common measurements, door frame requirements, shutter thickness and customization options helps homeowners avoid costly sizing mistakes.
A well-proportioned wooden door should complement the architecture while meeting everyday functional requirements.
Planning a new entrance or replacing an existing wooden door? Explore Shreeji Doors’ product collections and contact the team with your measurements and design preferences to discuss suitable options.